
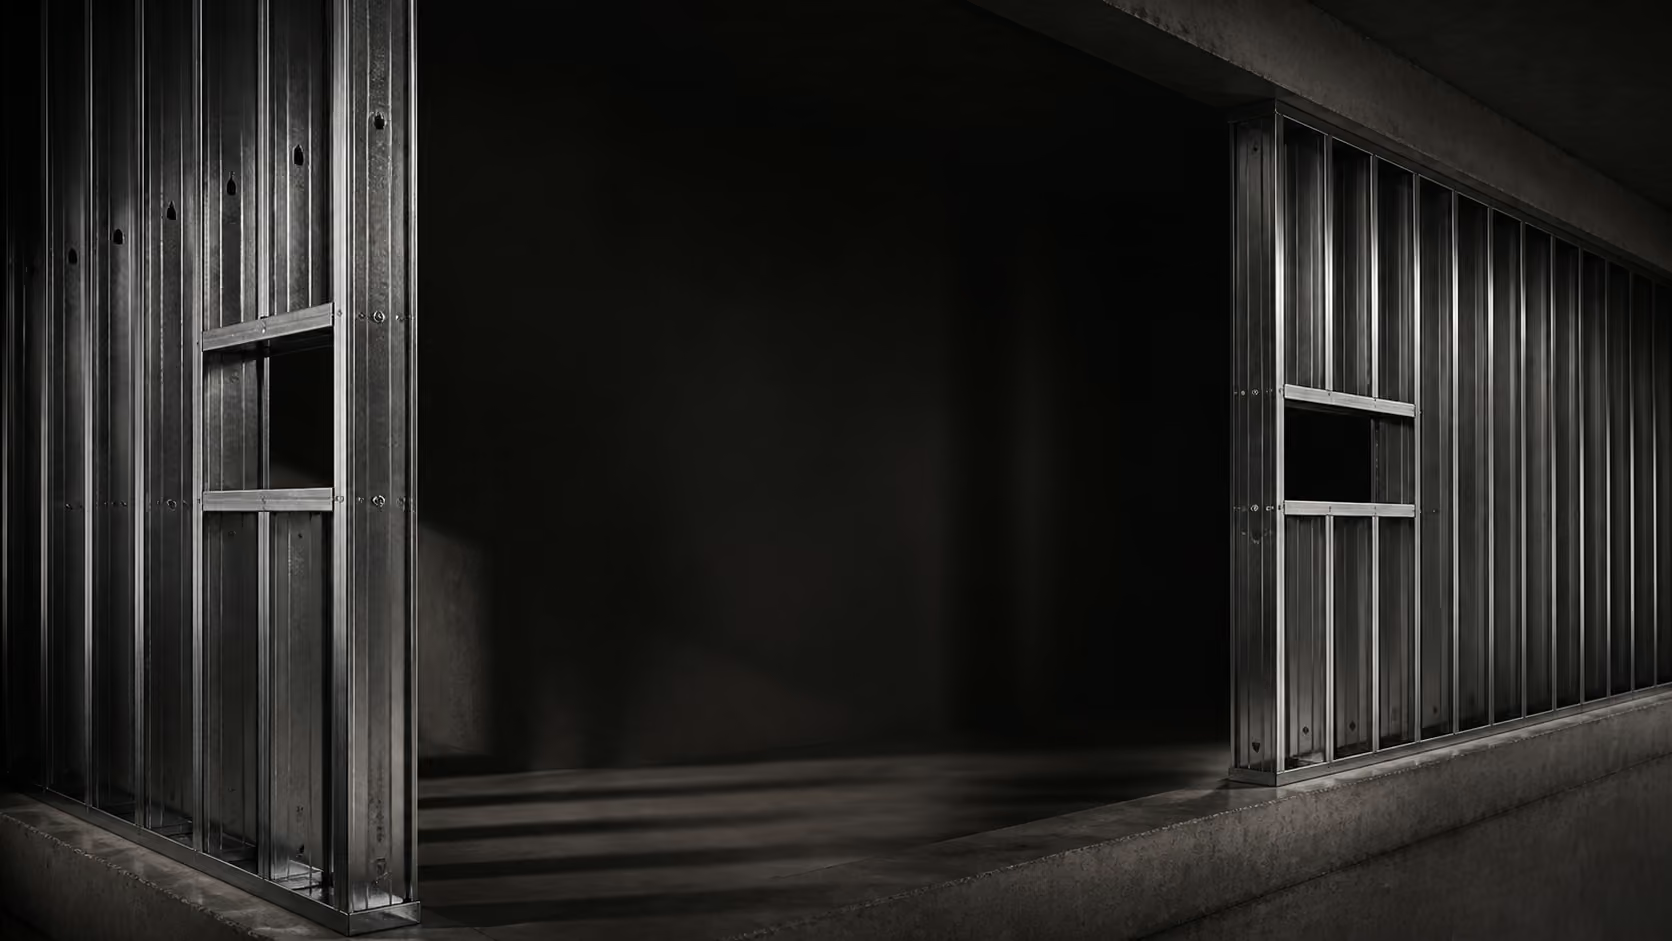
SFS infill works
SFS infill, engineered around your frame
Light-gauge steel framing infill between structural frames — set out from your drawings, installed ready for sheathing, membranes and cladding, and sequenced around your steel so following trades start on time.
What we deliver
Steel framing that keeps the envelope on programme
SFS infill panels installed between primary steel or concrete frames, forming the external wall line ready for sheathing boards, membranes and the cladding package that follows.
Deflection heads, openings and parapet details engineered to accommodate structural movement, with setting-out taken from your construction drawings — not from assumptions on site.
Cement board sheathing and external detailing where the package calls for it — from the same team that boarded and jointed a 25-metre pool hall ready for its specialist Venetian finish.
Why Arden Strata
A frame-to-finish partner, not just an installer
Because our SFS crews sit alongside our drylining, fire stopping and plastering teams, the internal build-up that follows the frame is priced, sequenced and delivered under the same contract.
CSCS-qualified operatives working to RAMS on every project, fully insured, with 22 bespoke projects and over 100,000 sq m of finishing works delivered across the North West.