
Groby Road
Known as 'the house within the land', a single-storey home built in the grounds of a Grade I listed building — a living roof, full glazed elevation and a high M&E specification demanding meticulous MF set-out and a light-critical plaster finish.
The brief
Known as 'the house within the land', this project was constructed within the grounds of a Grade I listed building and was therefore subject to strict planning and design conditions. The brief required the new home to sit discreetly within its setting and blend seamlessly into the surrounding landscape.
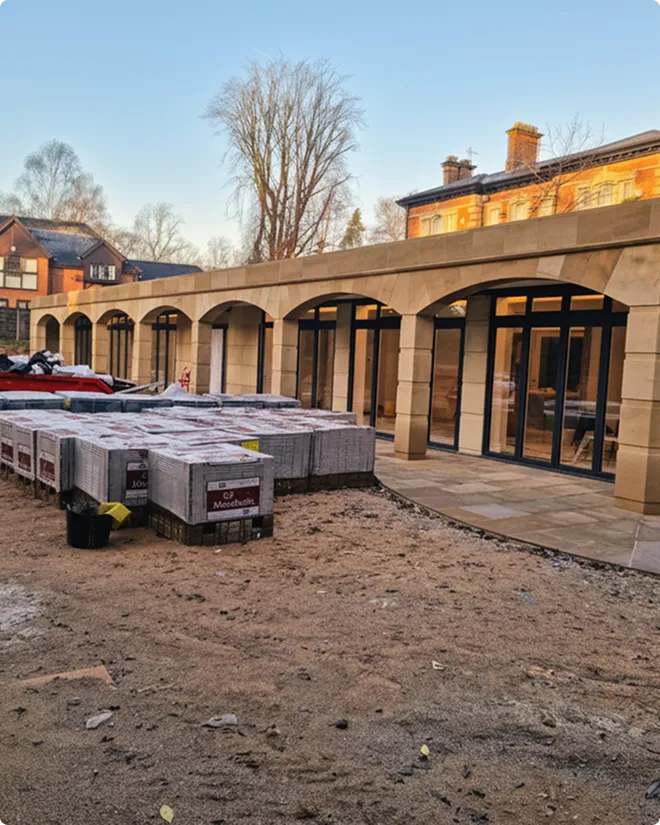
The result was a single-storey property with a substantial living roof and a full glazed elevation. Viewed from the listed building, the house remains visually unobtrusive, appearing almost as an extension of the garden rather than a separate structure.
Design features
- A substantial living roof helped the property blend naturally into the landscape.
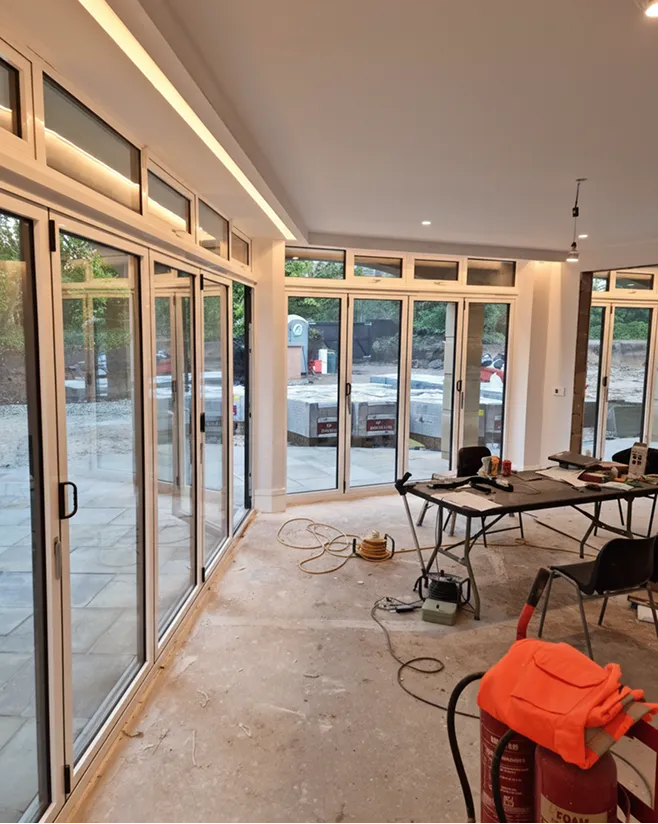
- A full glazed elevation maximised light while preserving the home's discreet presence within the grounds.
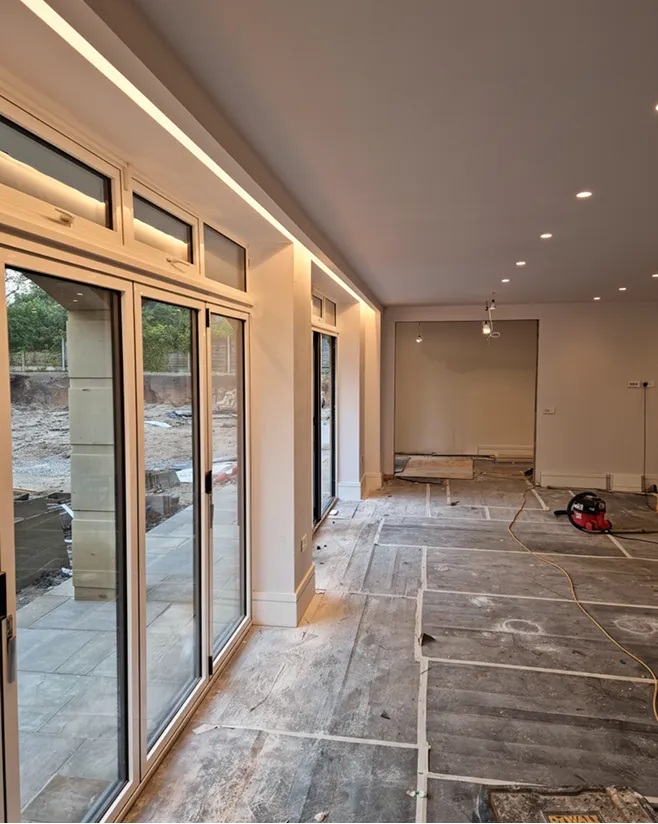
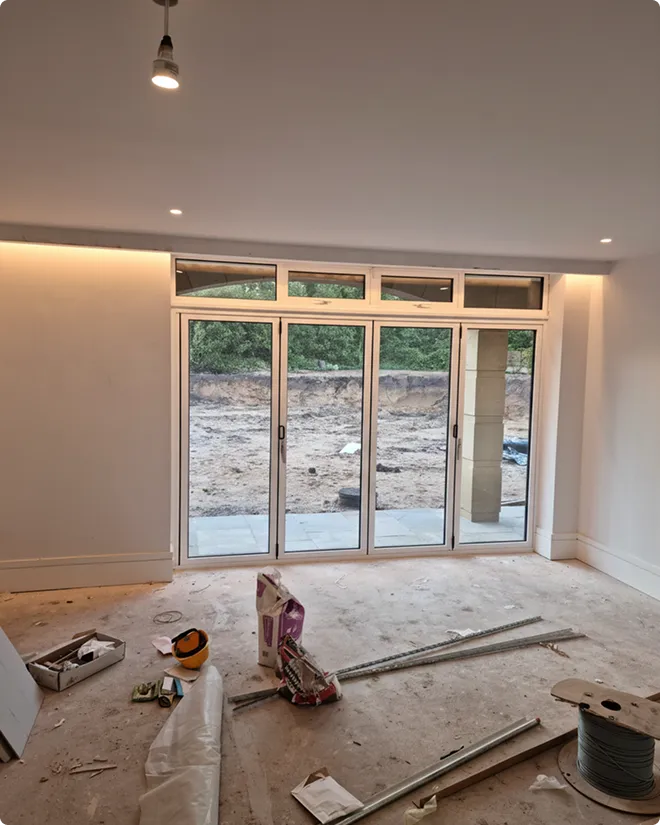
- LED-lit curtain recesses concealed motorised blinds and curtains while adding a refined lighting detail.
- A high mechanical and electrical specification required particularly careful MF ceiling set-out to maintain maximum ceiling height.
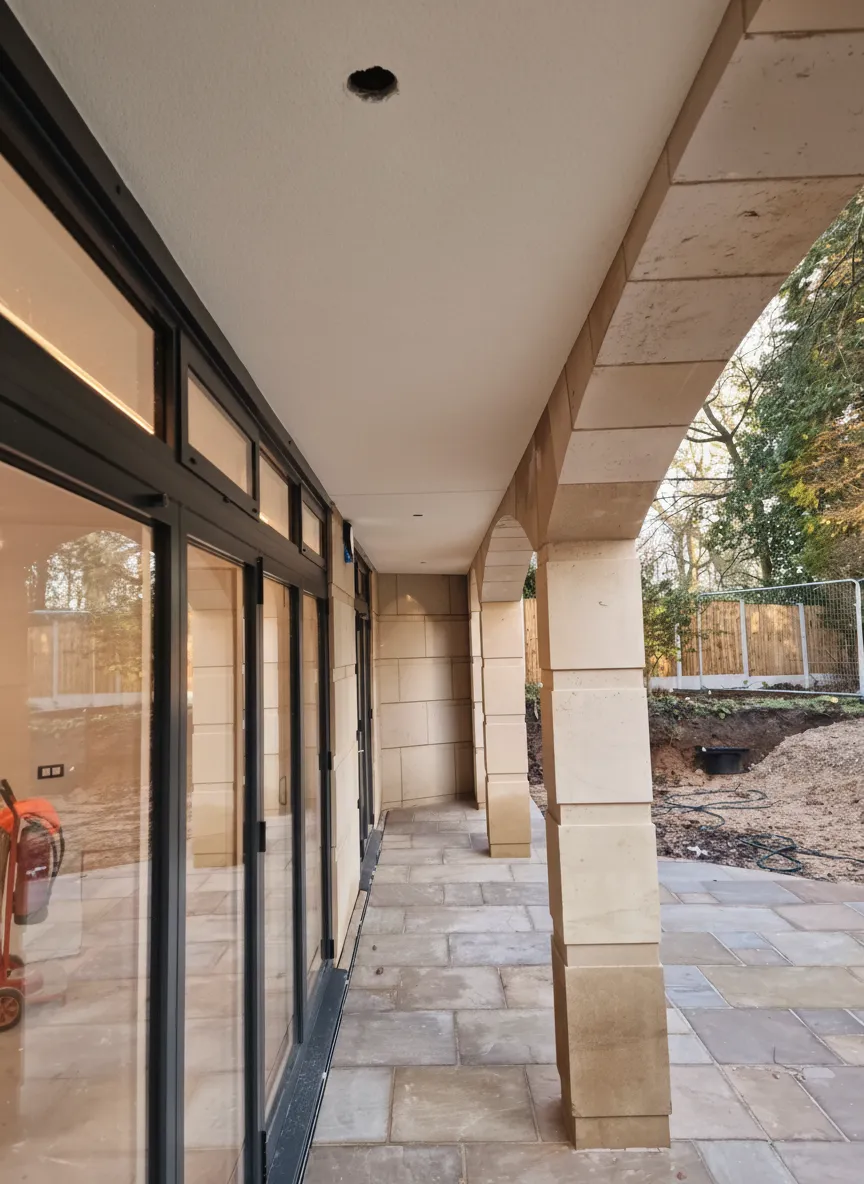
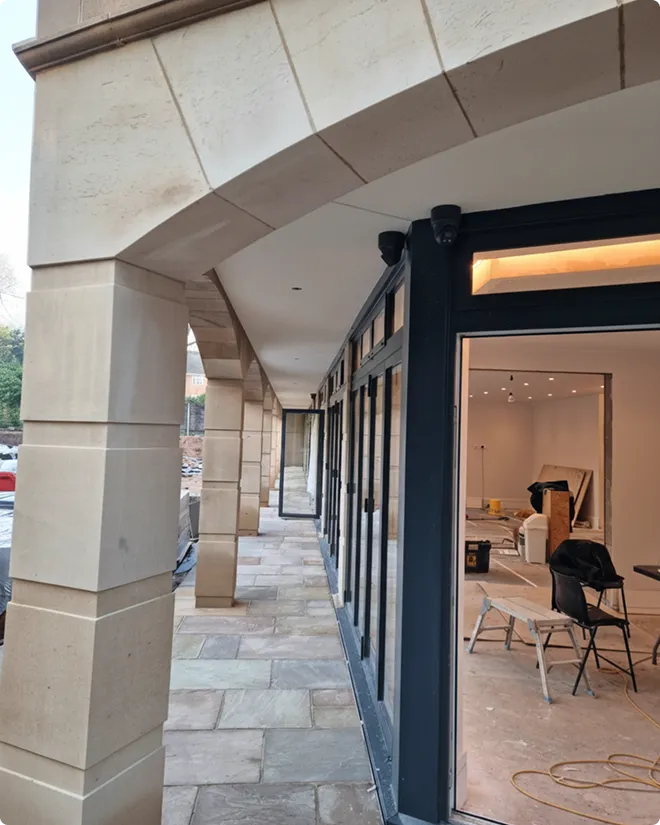
- A silicone render finish to the external soffit, installed over cement board behind Georgian-inspired pillars, completed the external detailing.
Our contribution
This project brought significant technical challenges. With a high-end M&E specification, our team had to work carefully to preserve ceiling heights, making the MF set-out more intensive than on a typical scheme. We also constructed LED-lit curtain recesses along the glazed elevation to conceal the motorised blinds and curtains while creating a soft wash of light across the fabric.
Because the south-facing glazed elevation allowed natural light to wash across the walls throughout the day, the plastering finish had to be of the highest standard. In addition, we completed the silicone render to the external soffit behind the Georgian-inspired pillars, installing cement board before applying a natural stone-effect finish.
The Arden Strata team delivered a finish that was entirely fitting for such a sensitive and technically demanding property. Groby Road stands as an excellent example of how careful construction and high-quality finishing can support ambitious architectural design within a heritage setting.
Sub Services
MF ceilings
LED-lit curtain recesses
Cement board
Silicone render
Plastering
On site & on handover.
Planning a development?Let’s talk finishing.
Send us your drawings or tender package and we’ll come back with a proposal built around your programme.
