
Hilltop
An 8,000 sq ft private home in Hale Barns, client-led with a vision blending period feeling and contemporary lighting — three individually styled bedrooms, a custom cinema and a vaulted principal suite.
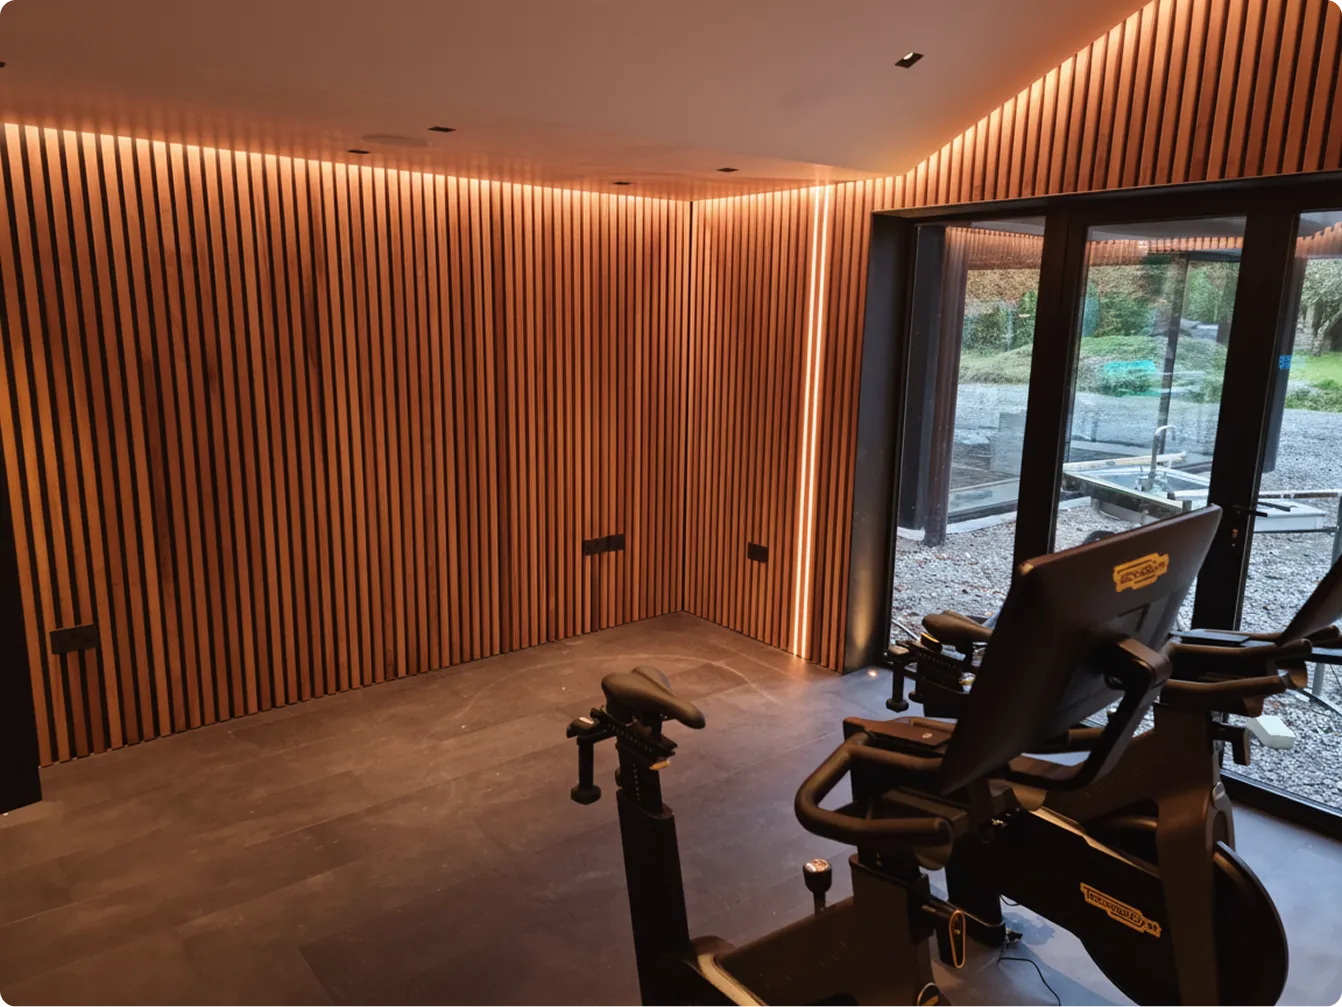
The brief
This bespoke private client project was led by the client herself, with a strong design vision that blended period features with contemporary lighting. The result was a highly individual home tailored to her ideal aesthetic and lifestyle.
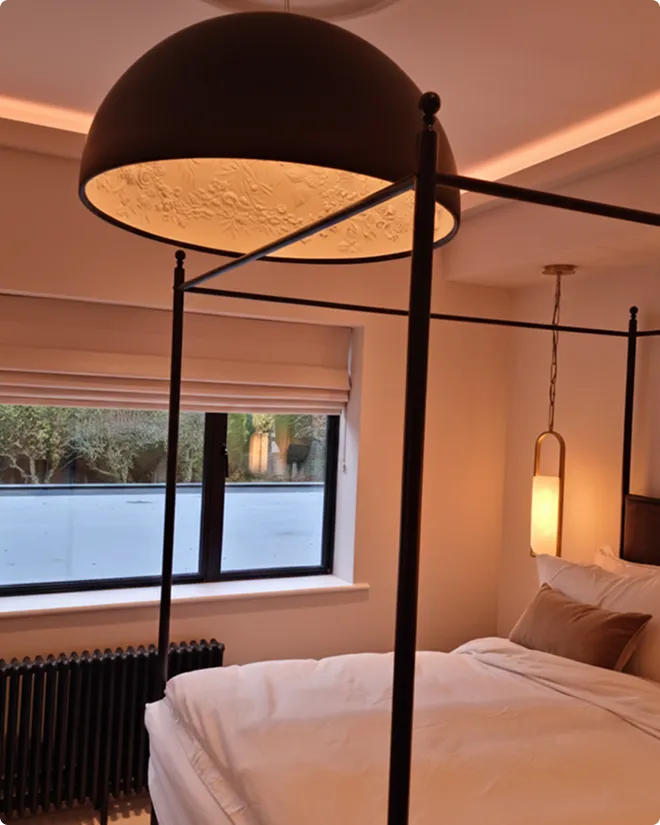
At approximately 8,000 square feet, the property was generous in scale yet intentionally arranged with just three bedrooms, each designed in a distinct style to accommodate guests. The first floor made full use of the available space, incorporating a custom cinema and an impressive principal suite with an expansive walk-in wardrobe.
Design features
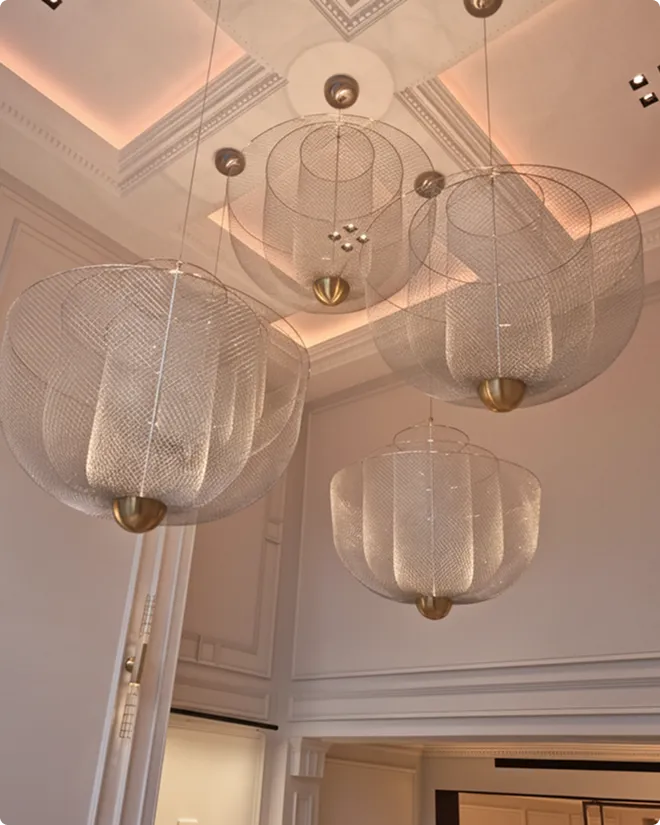
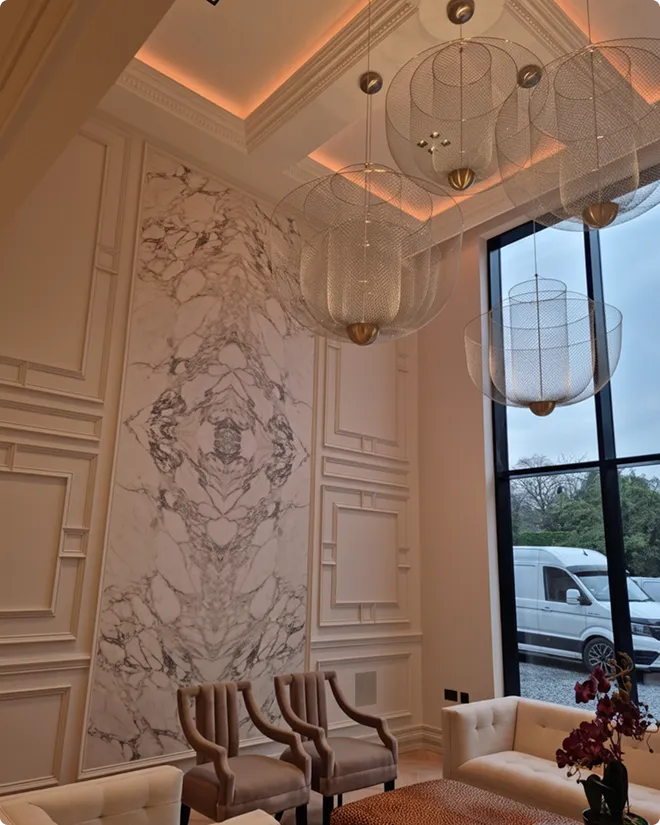
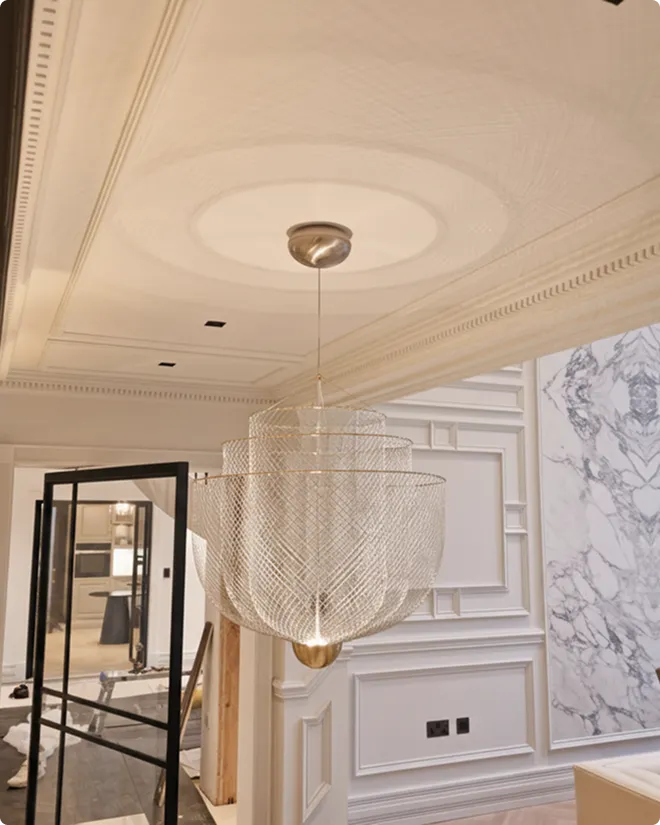
- Vaulted 6-metre ceilings in the entrance hall and formal lounge created a striking first impression while maintaining a warm, homely feel.
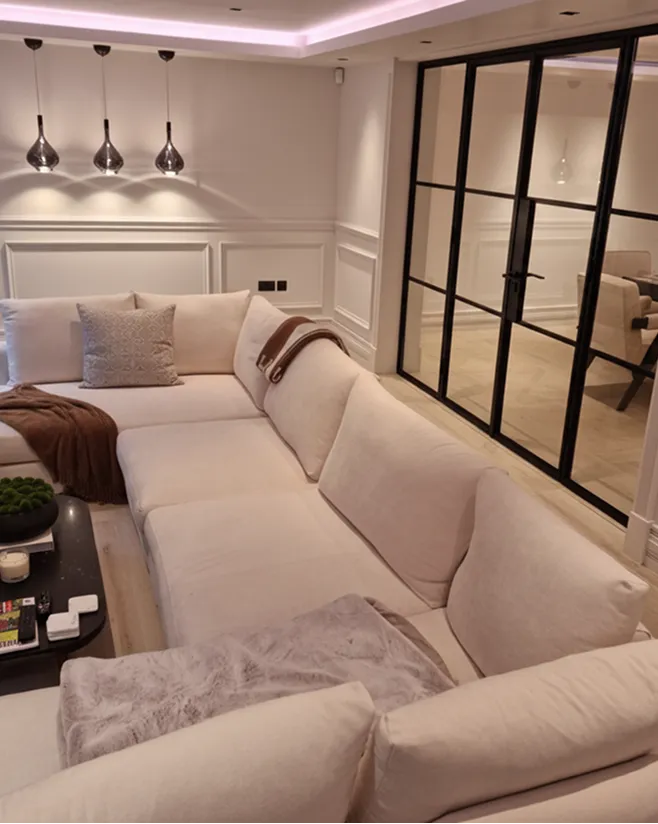
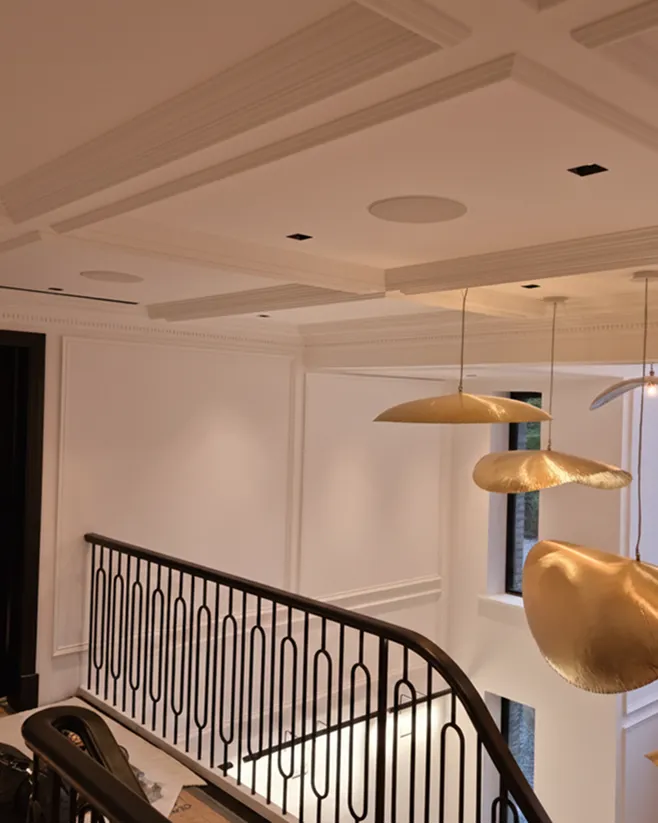
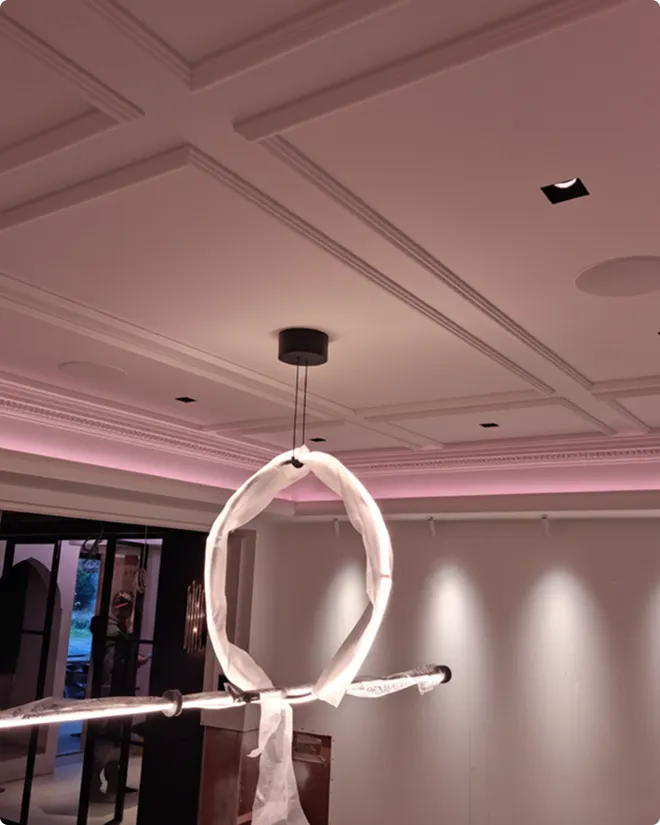
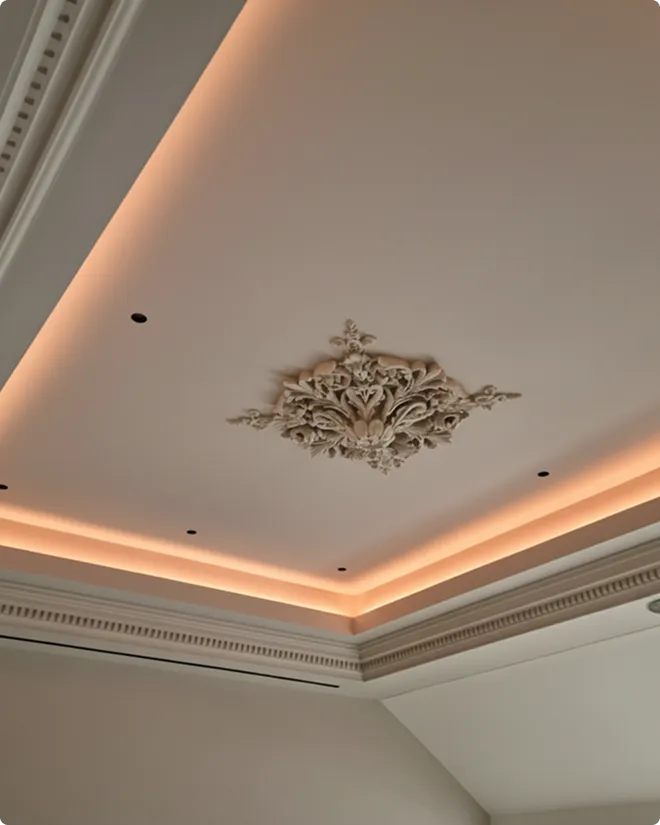
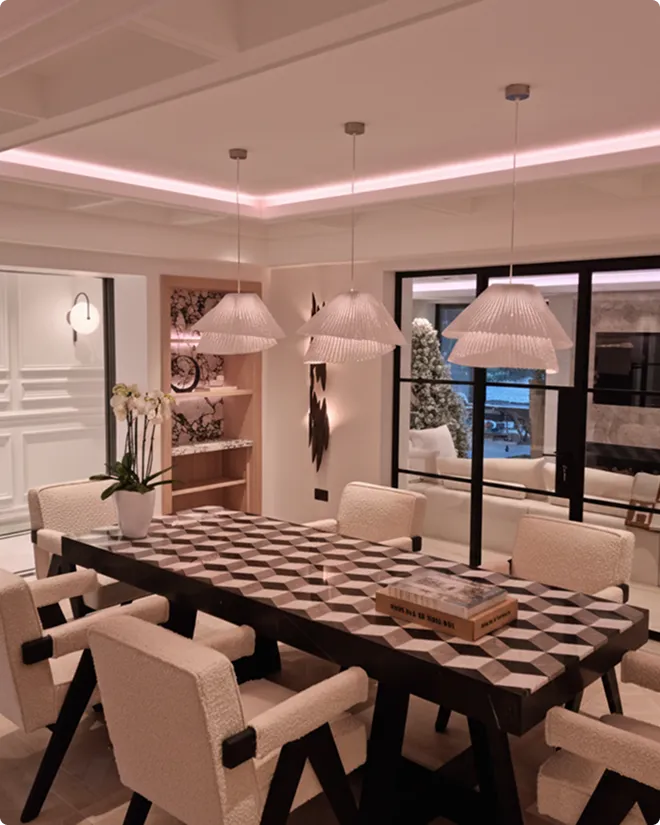
- A two-tier chambered ceiling with integrated LED-lit cornice added elegance to the formal areas.
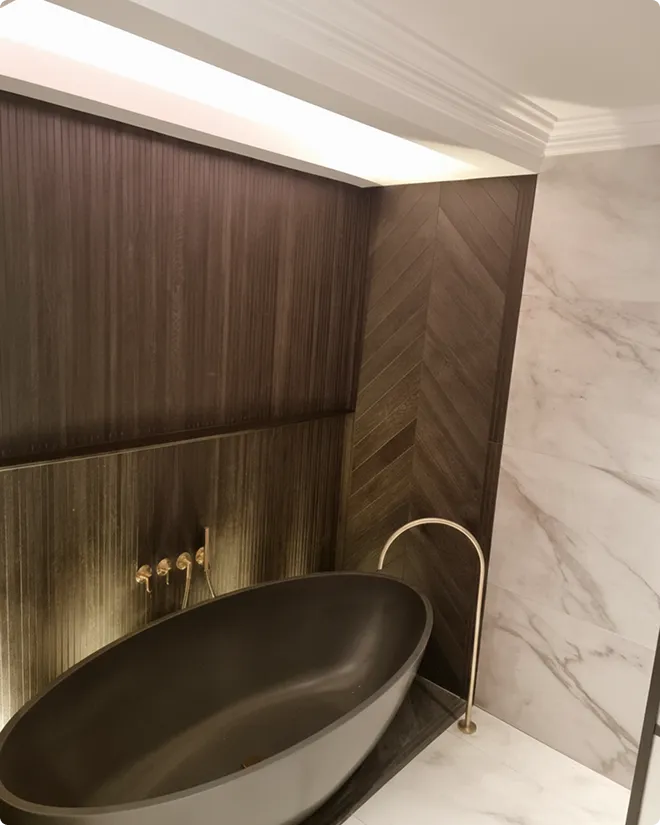
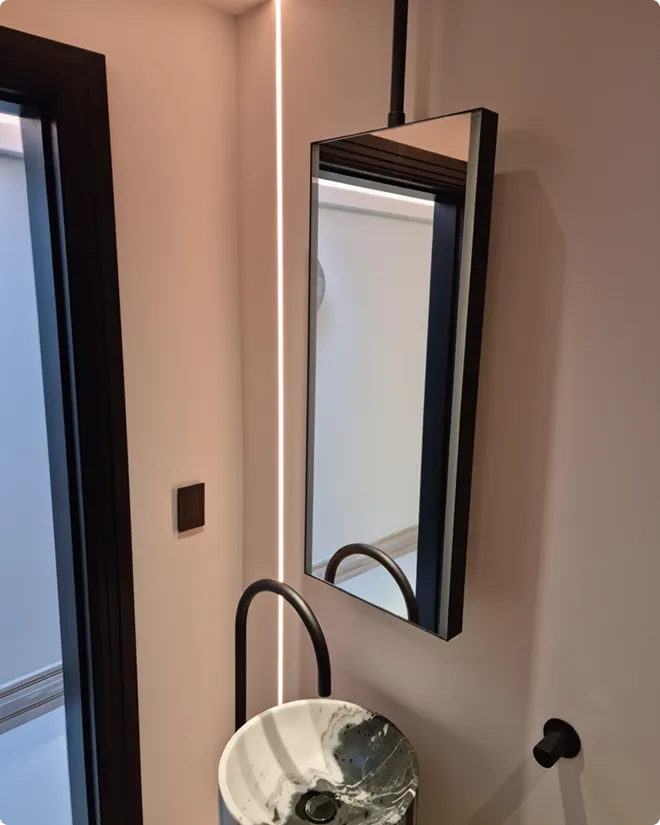
- More intimate rooms also featured bespoke ceiling details, reinforcing the home's distinctive character.
Our contribution
At Arden Strata, we worked closely with the client and their partner to bring this vision to life. Our team completed all drylining, insulation installation, and plastering works on schedule and within the agreed budget.
This remains one of the most satisfying projects we have delivered, combining technical craftsmanship with exceptional design ambition.
Sub Services
Drylining
Insulation
Plastering
Vaulted ceilings
LED-lit cornice
On site & on handover.
Planning a development?Let’s talk finishing.
Send us your drawings or tender package and we’ll come back with a proposal built around your programme.
